Booth Avenue
Toronto, Ontario
2025
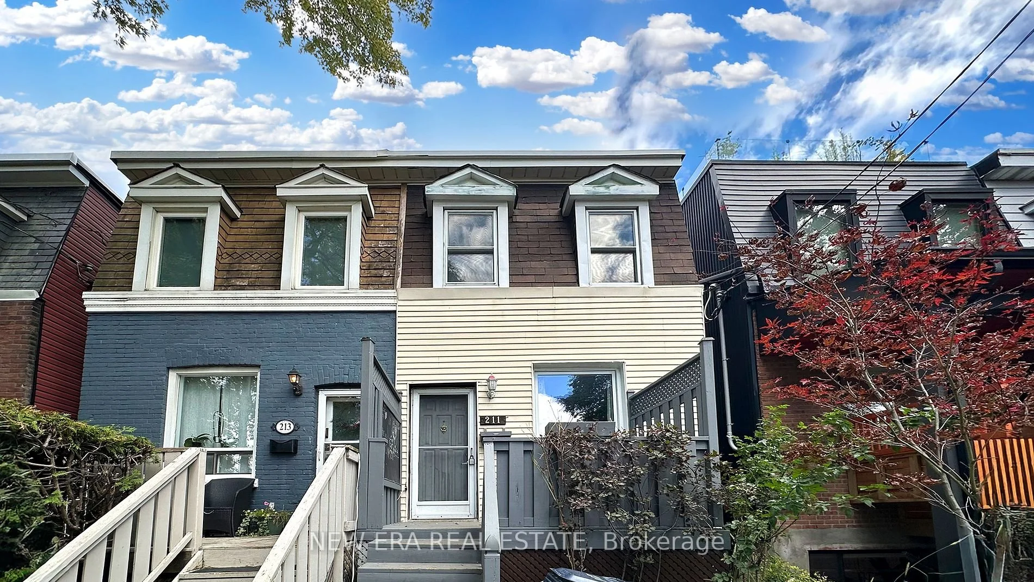
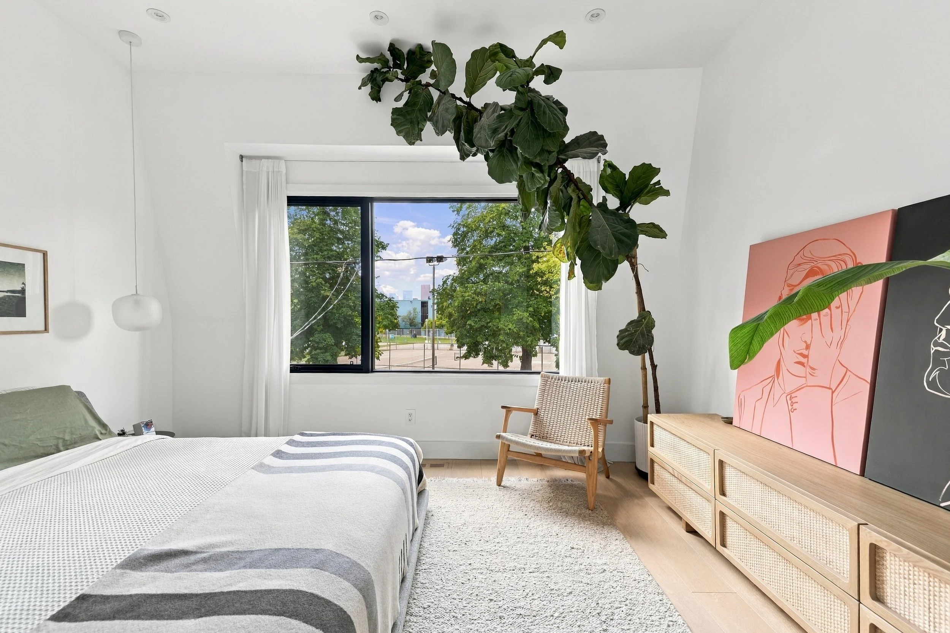
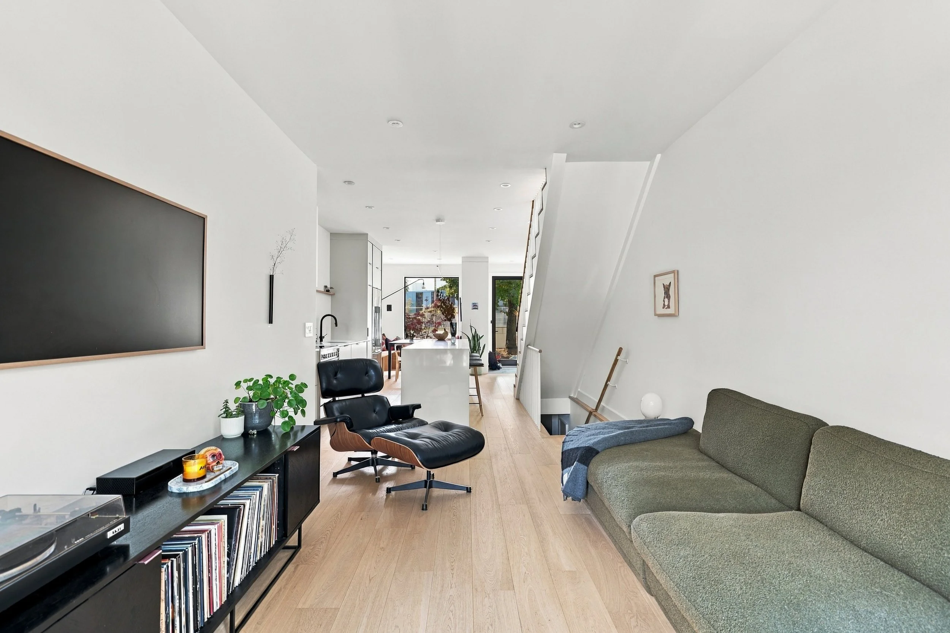
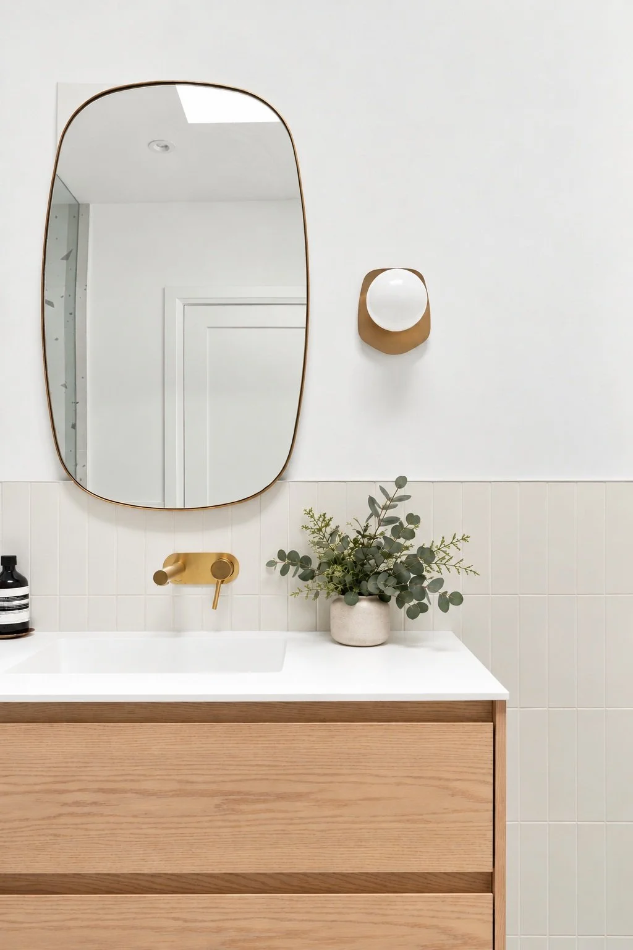
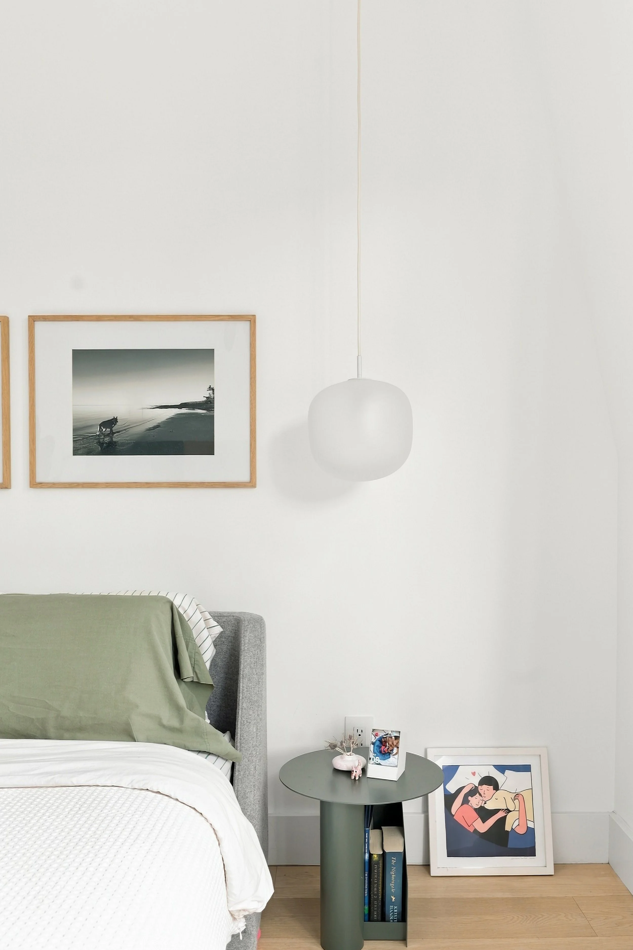
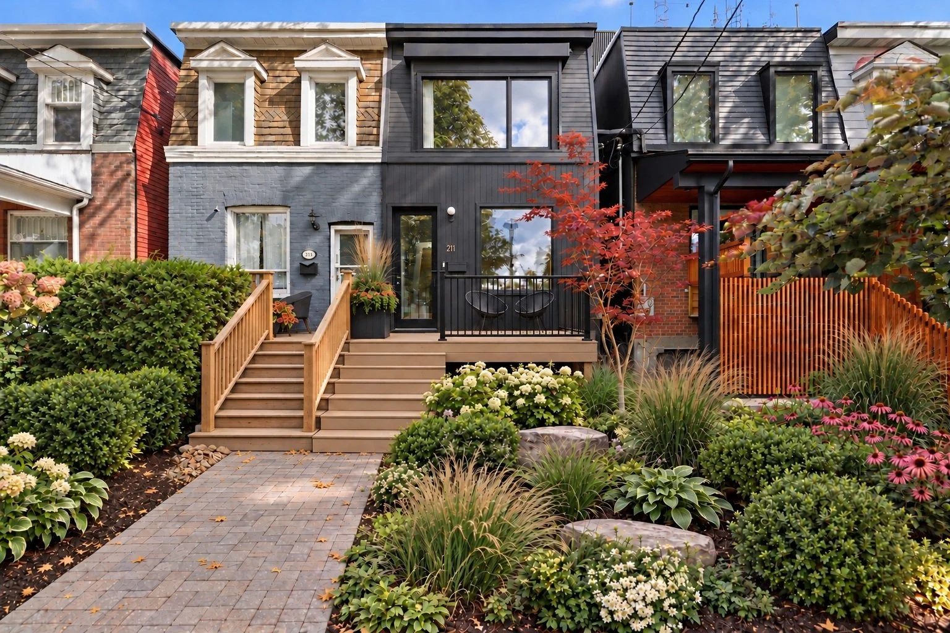
Located across from Jimmy Simpson Park in Toronto’s Leslieville neighbourhood, this two-bedroom semi had gone untouched for many years. The renovation modernized both the interior and exterior, bringing light, warmth, and functionality to every level.
Renovation Highlights
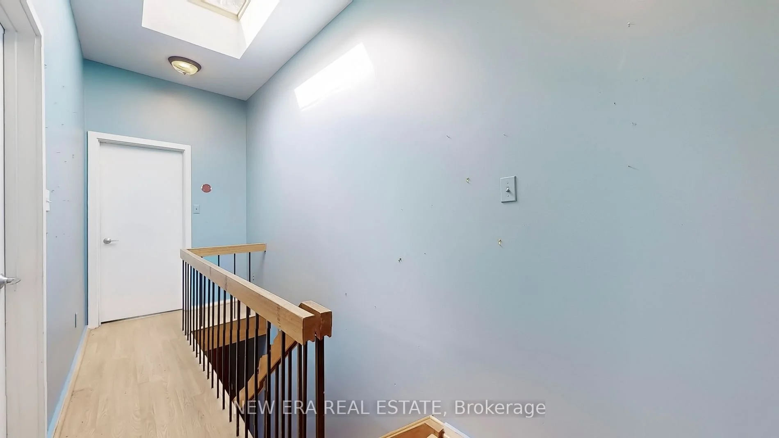
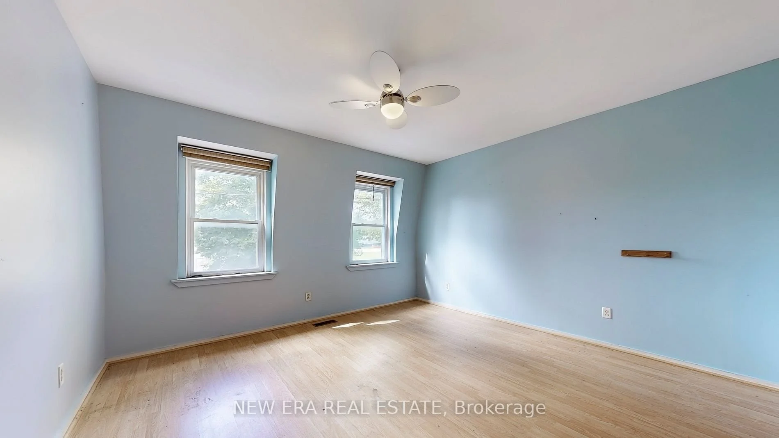
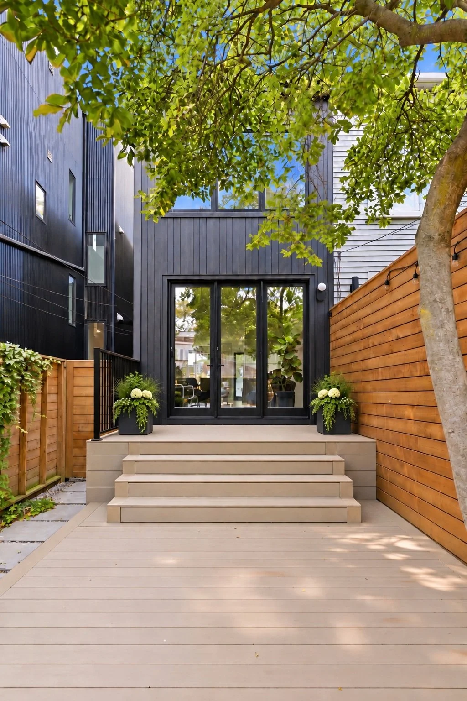
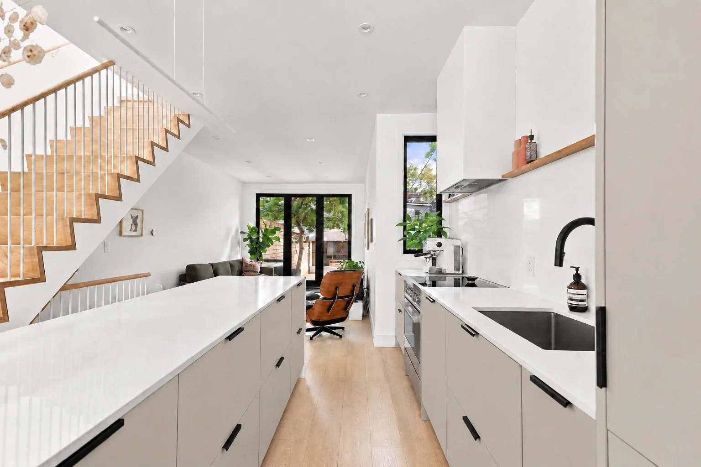
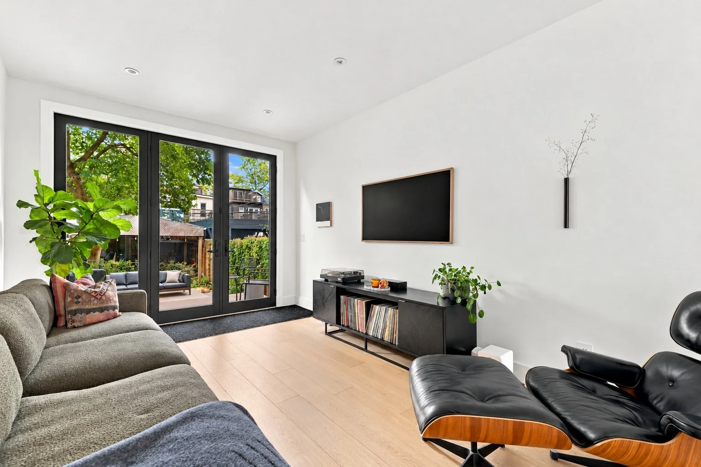
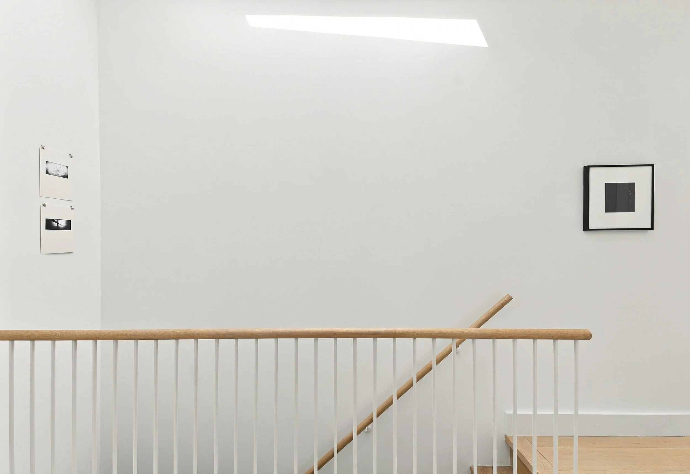
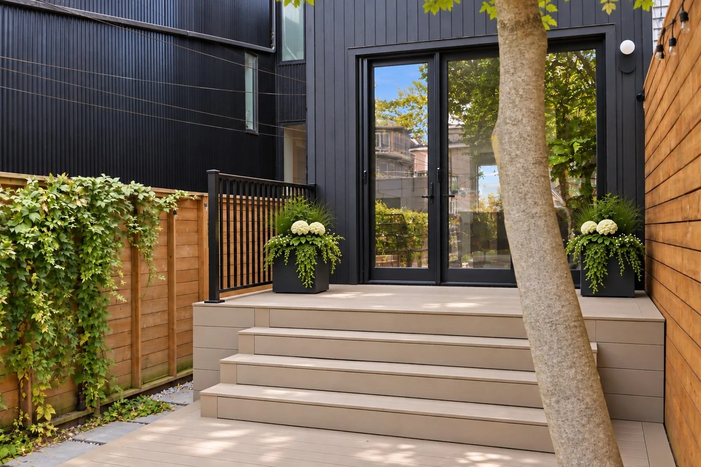
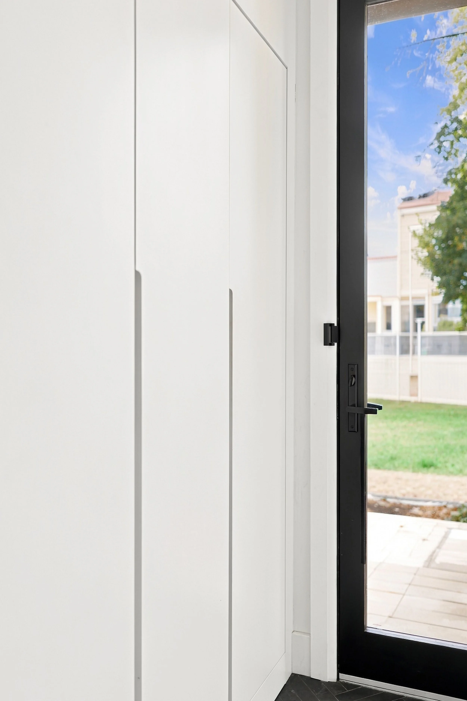
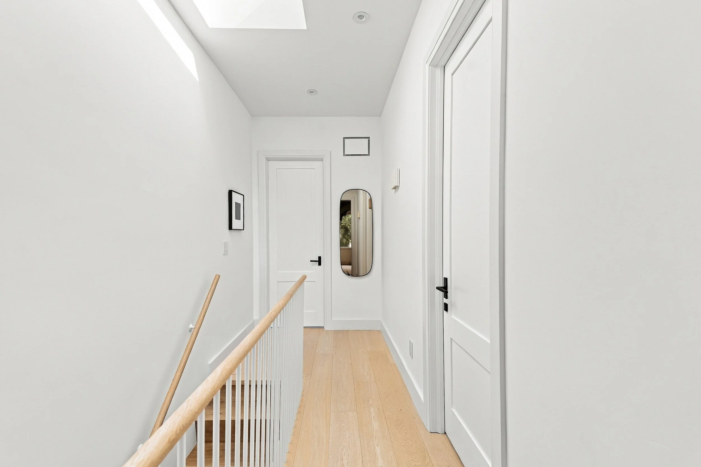
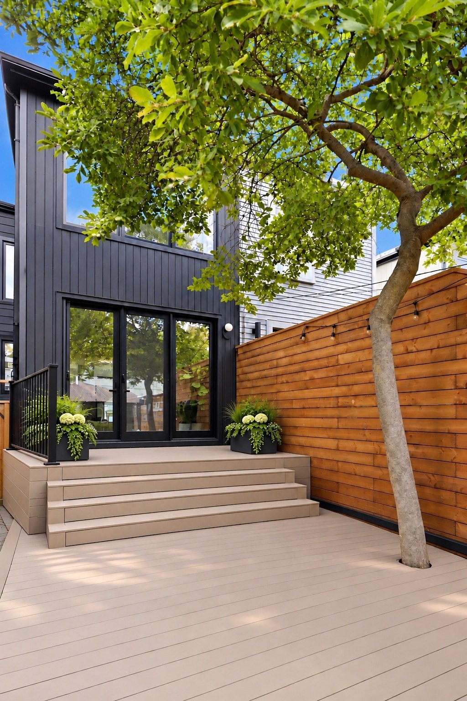
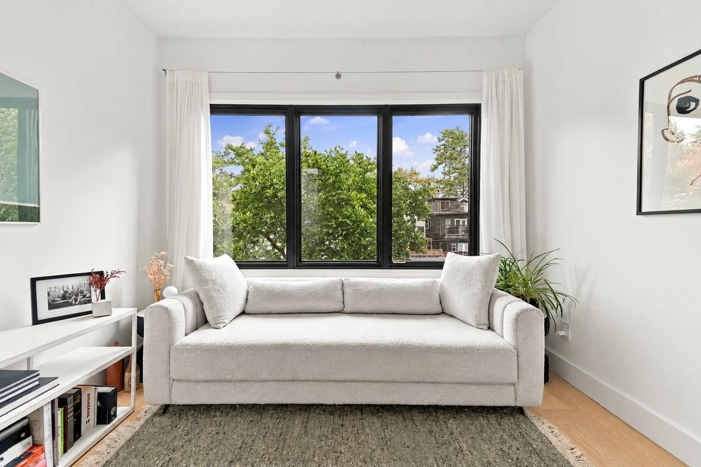
Natural Light & Openings: Window and door openings were enlarged throughout, flooding the home with light. A full wall of French doors at the rear created seamless indoor/outdoor living, while skylights and a larger primary bedroom window opened up the second floor.
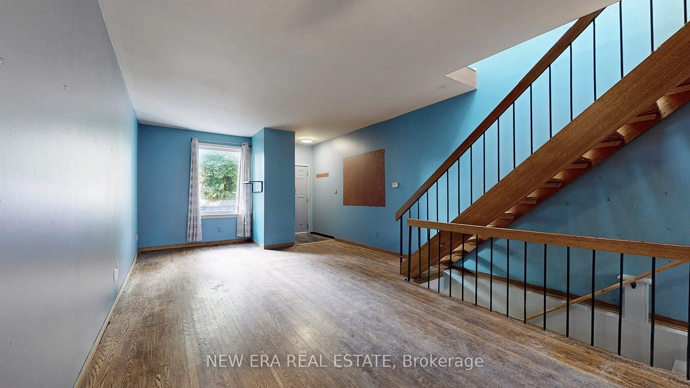
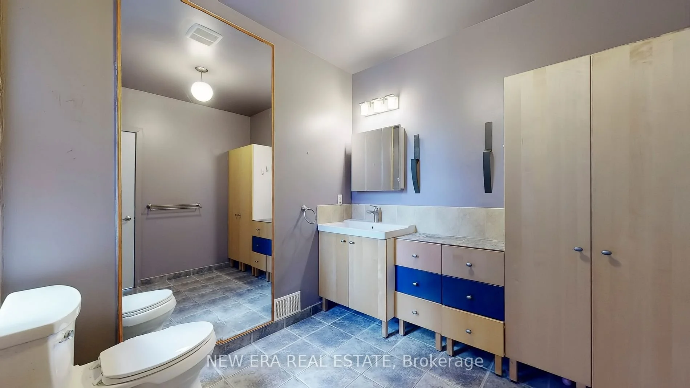
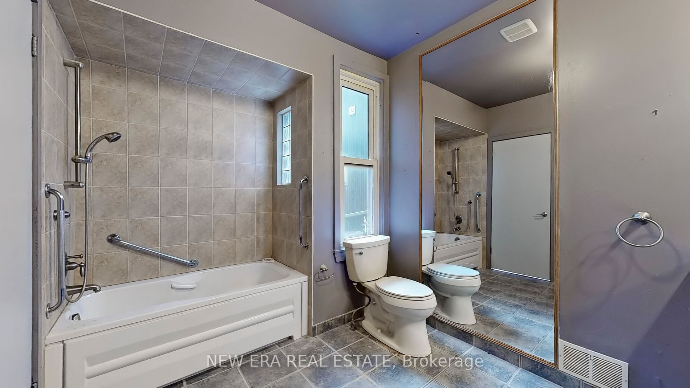
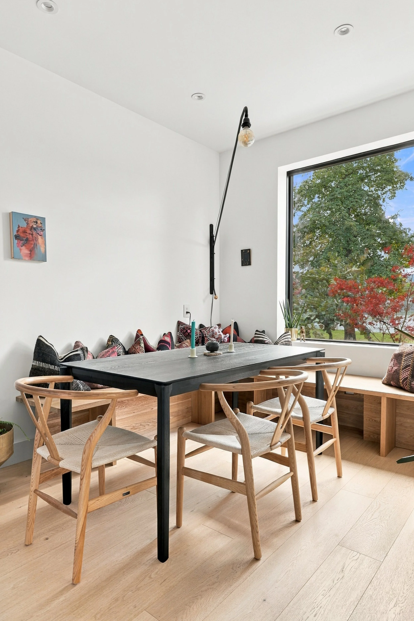
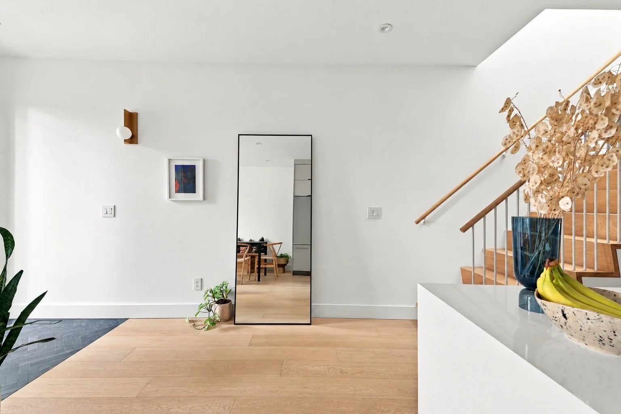
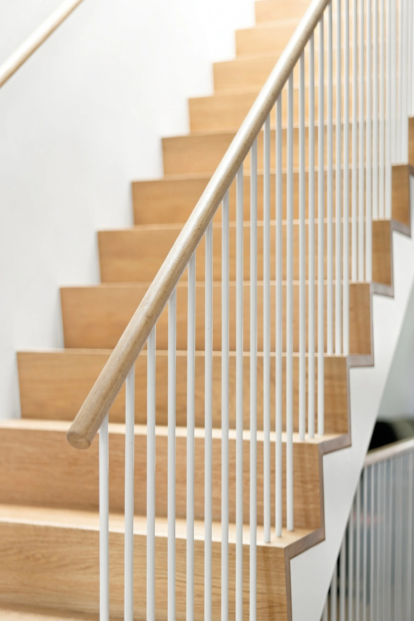
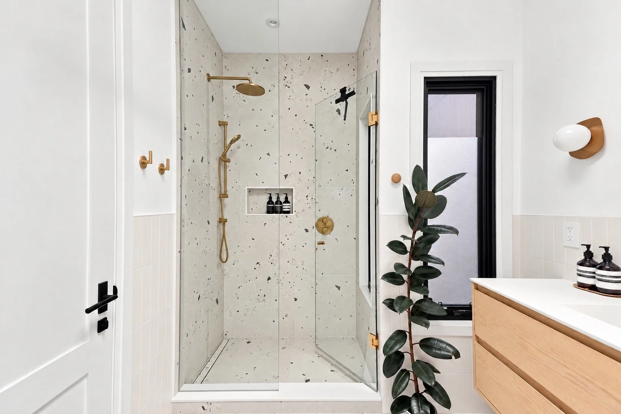
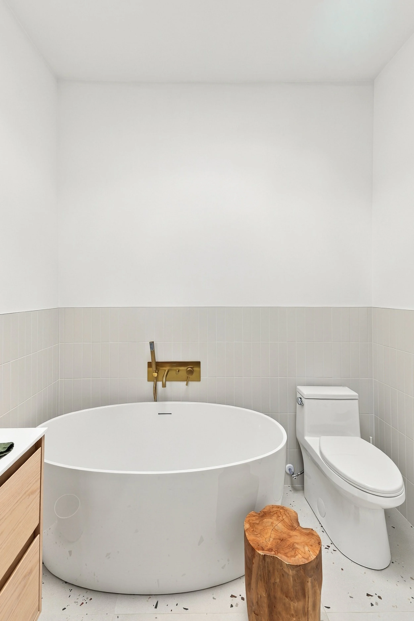
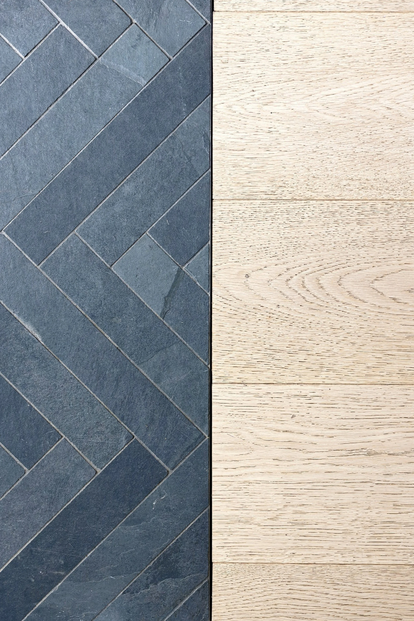
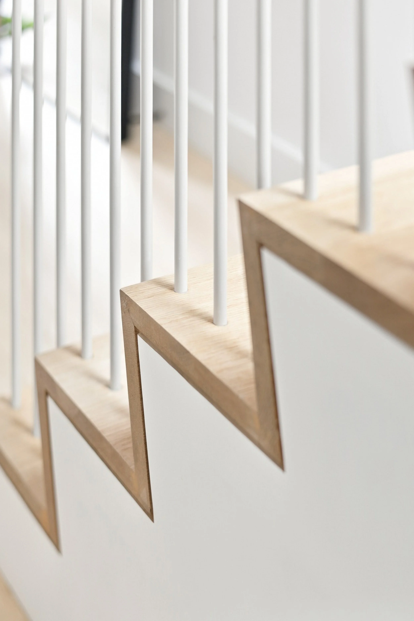
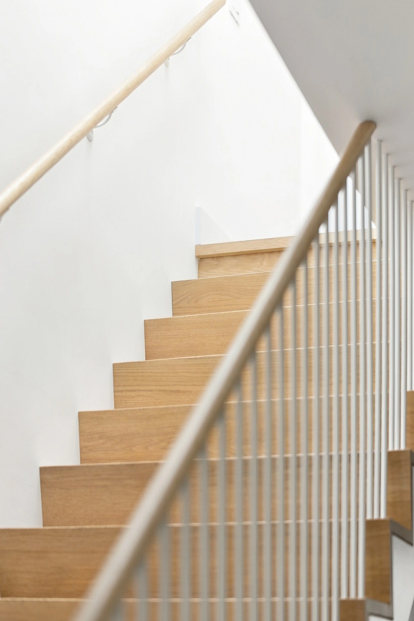
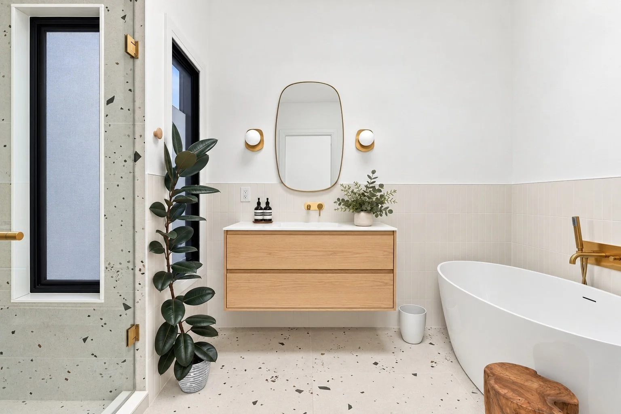
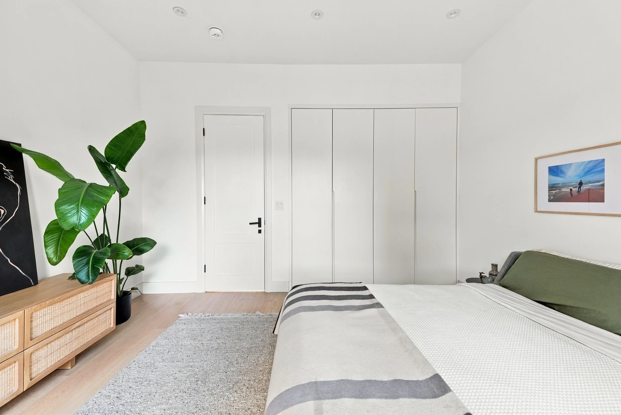
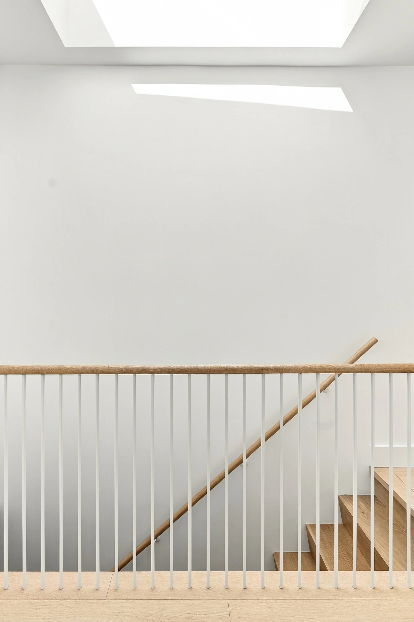
Flooring & Stairs: New oak-engineered hardwood flooring and oak stairs with powder-coated metal spindles established a clean, modern aesthetic, complemented by slate and terrazzo porcelain tile.
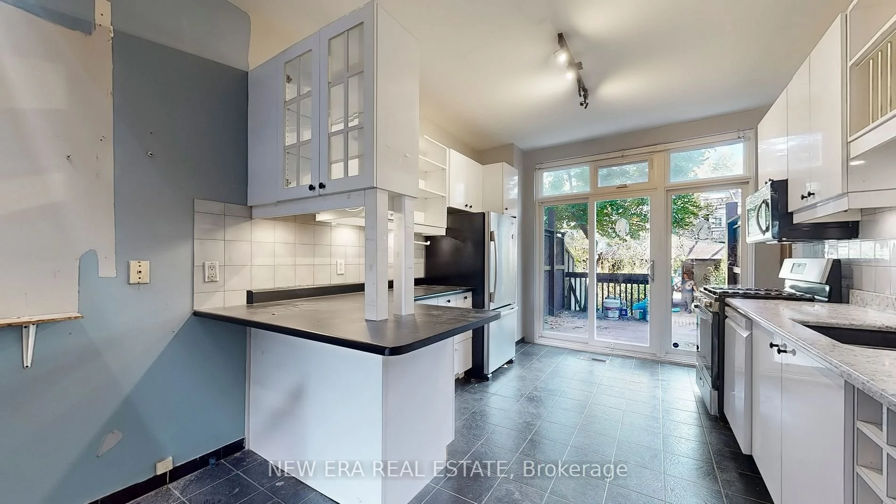
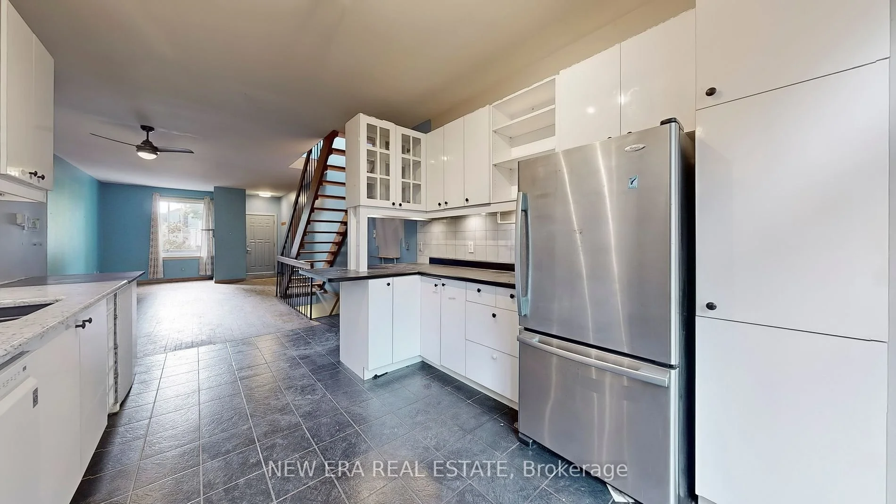
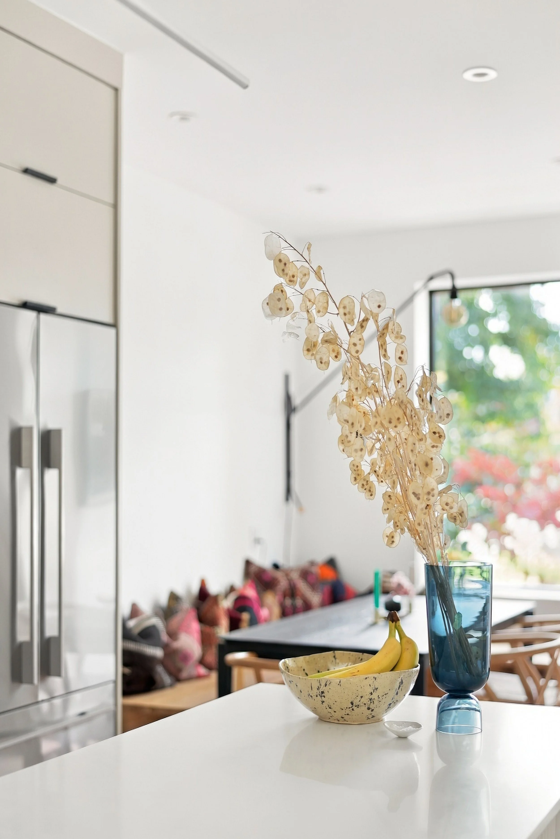
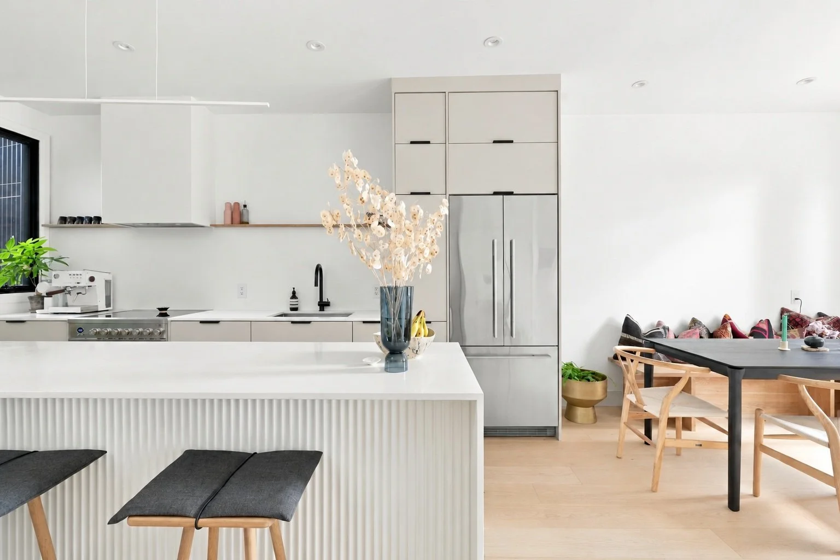
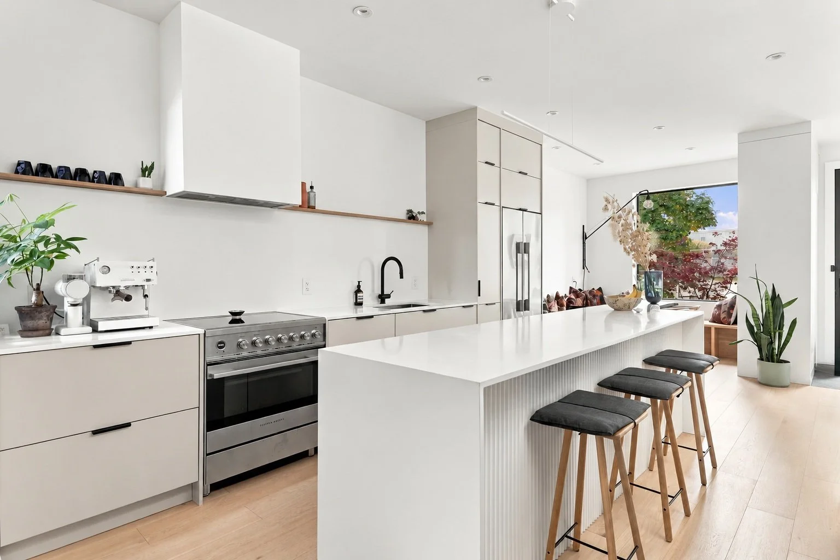
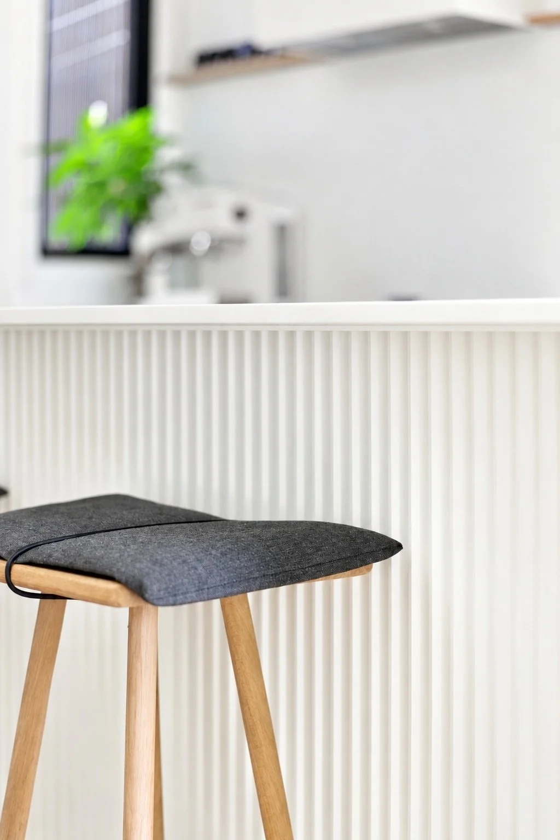
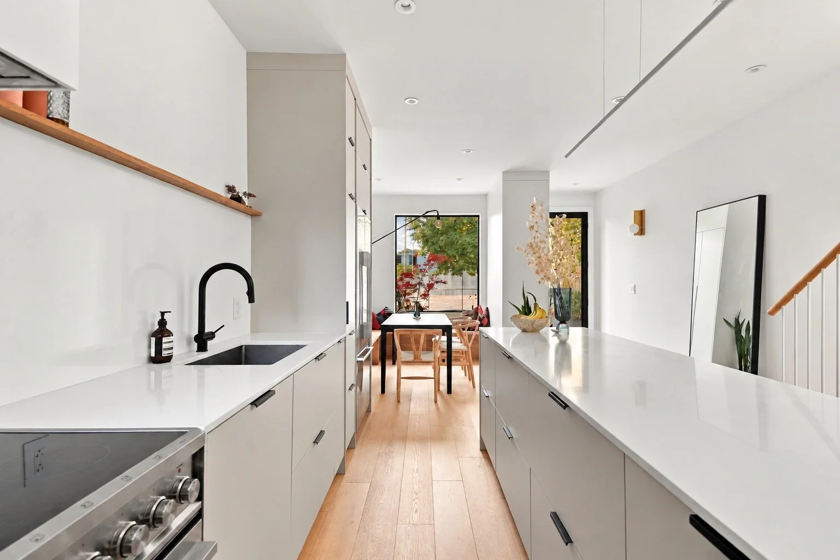
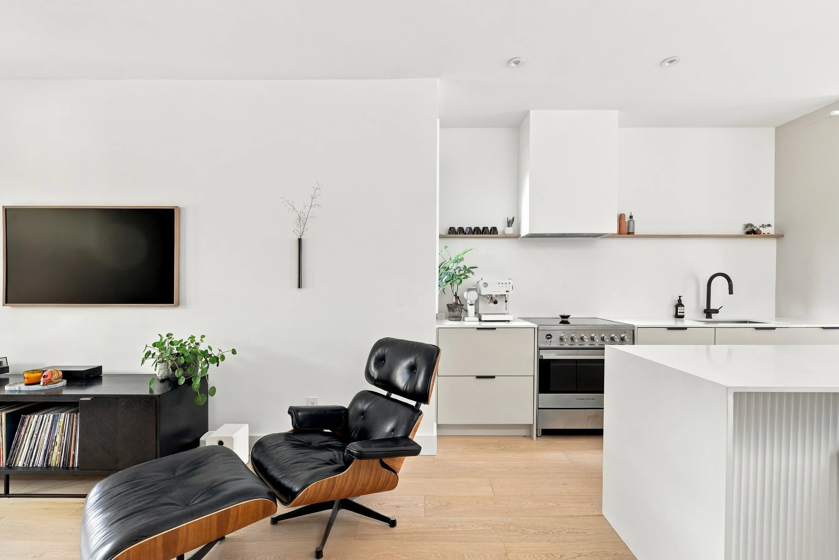
Kitchen Design: The kitchen was relocated to the middle of the main floor and designed with simplicity in mind, creating a functional gathering spot that anchors the layout.
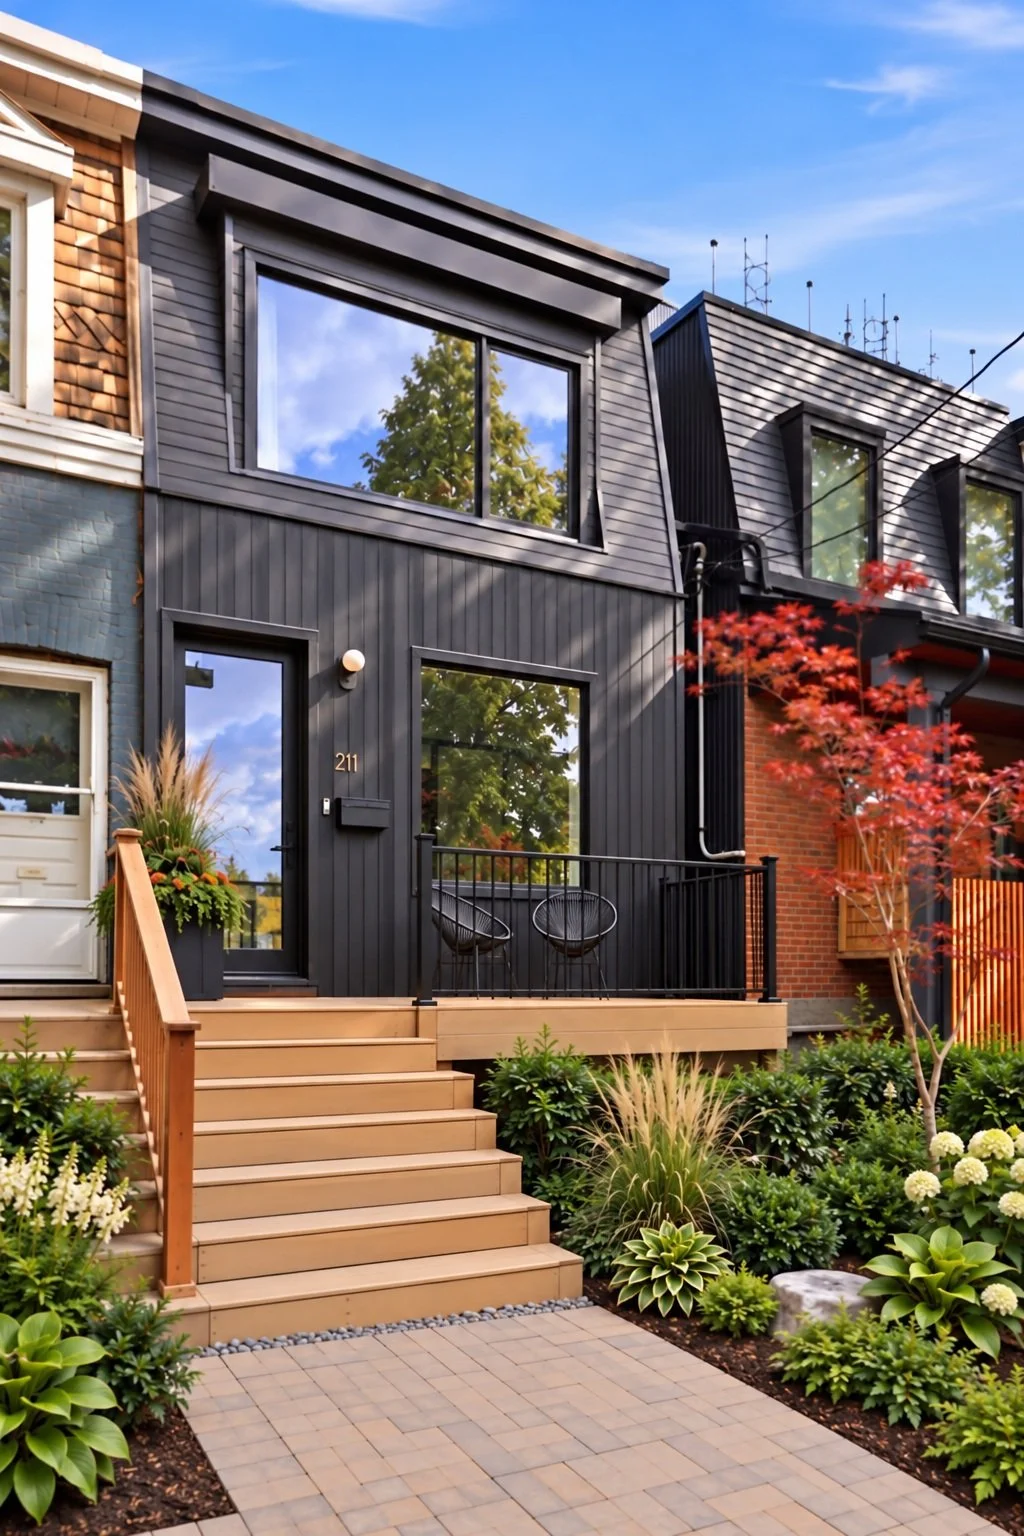
Exterior Transformation: Vinyl siding was replaced with vertical black Maibec wood siding, delivering sharp lines and a strikingly modern façade.
The result is a thoughtfully reimagined semi that maximizes natural light and space while embracing a clean, modern design language—perfectly at home in lively Leslieville.

WHERE WE STARTED
A peek into the “before”